What you will be able to do after this lesson
You will specify dimensions so that logistics, module joining and the area standard are calculated with the correct figures.
Why it matters
External dimensions are needed for transport and joining, net dimensions for the layout and norms, total floor area for the budget and the room schedule. When the spec contains a single figure, “area 18 m²”, it is unclear what it refers to, and each party substitutes their own.
INTERMODULE has two base widths and a fixed range of lengths. Within this range, modules from different batches and different years join together, and a corridor module may have its own width. The internal height is chosen from the range 2 340 / 2 540 / 2 700 / 3 000 mm and also affects transport: the taller the module, the closer it is to the road clearance limit.
Site constraints are specified separately: permissible building length and width, footprint area, setbacks. Attach a site plan; it will save you from reworking the layout after the first commercial proposal.
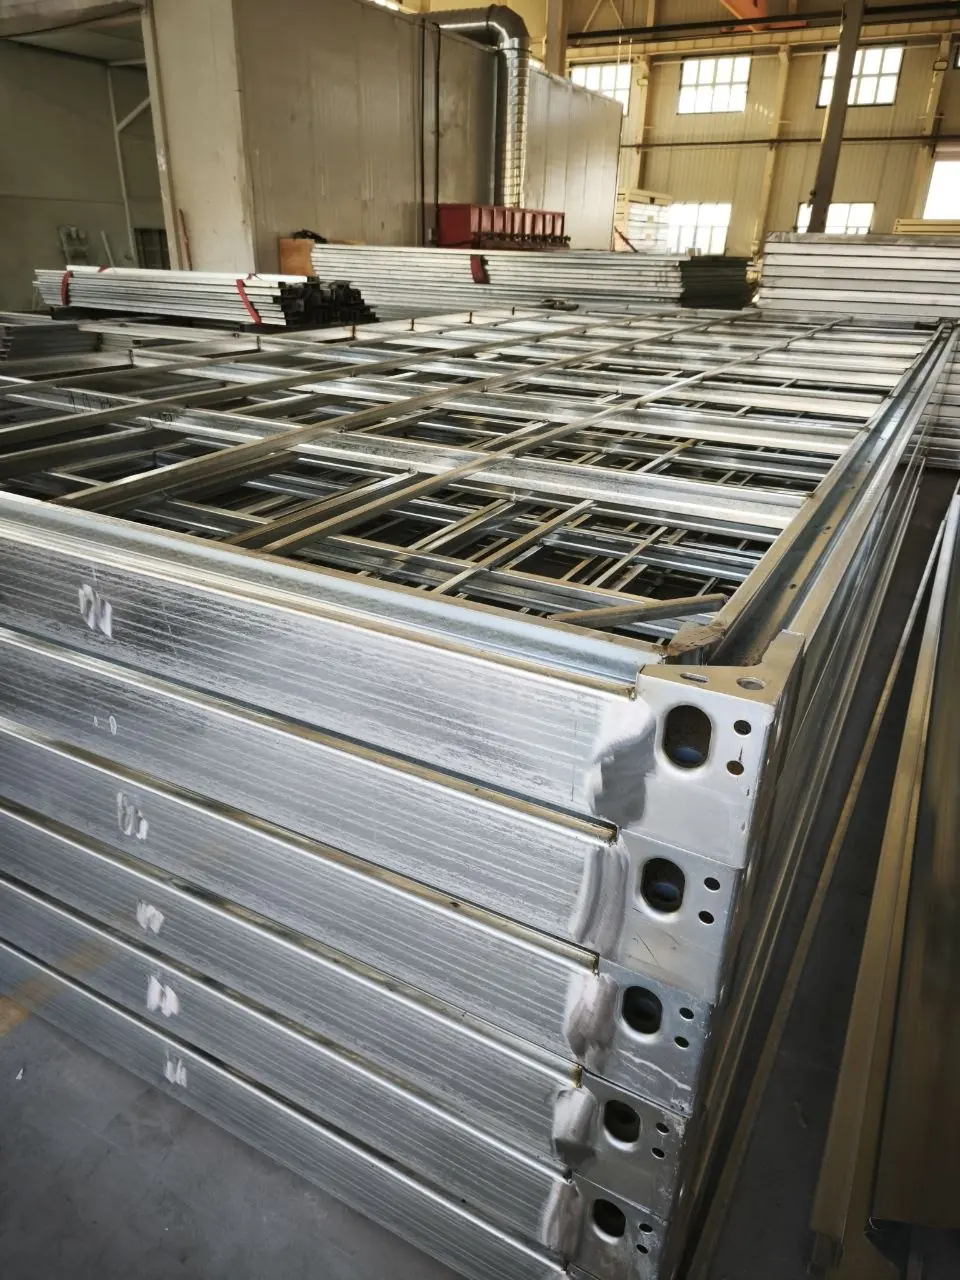
| Parameter | Values | Note |
|---|---|---|
| Width | 2 435 or 2 990 mm | 2 435 mm travels on Kazakhstan roads without a special permit; anything wider than 2 550 mm is transported as oversize |
| Length | 2 435 / 4 885 / 6 055 / 7 335 / 12 000 mm | a fixed range, not a span; 12 m is based on a 40-foot body |
| External height | from 2 600 mm | depends on the chosen internal height and roof design |
| Internal height | 2 340 / 2 540 / 2 700 / 3 000 mm | from finished floor to finished ceiling |
| Corridor module | width 2 000 / 2 435 / 2 990 mm | the net passage width is verified against the design and evacuation requirements |
How to apply this on a project
- Step 1. Specify external dimensions for logistics and joining.
- Step 2. Measure the net height from finished floor to finished ceiling.
- Step 3. Do not substitute the external area of the module for the living room area.
- Step 4. For a corridor module, specify both the external and the net width.
Typical mistake
Calculating the usable internal area as length × width along the external outline.
Check before the next step
- External length
- External width
- External height
- Clear height
- Net room areas
- Site constraints
Related materials and tools
- Block container dimensions: tables
- Questionnaire with separate dimension fields (in Russian)
- Open Compatibility Standard
Apply the lesson to your project
Gather the input data and record the unknown parameters as questions for approval. We prepare a calculation based on the questionnaire within 1 working day.