Block Containers
The universal building block of modular construction — steel-framed, insulated containers that serve as offices, storage, living quarters or the foundation for larger modular complexes.
Why Choose Block Containers
Fast Delivery
Standard configurations ship from stock or within 5–15 working days of order confirmation.
Modular & Combinable
Join multiple containers side-by-side or stack them to create larger floor plans, including two-story buildings.
All-Climate Insulation
50–150 mm mineral wool or sandwich panel insulation rated for Kazakhstan winters down to -45°C.
Custom Layouts & Finishes
Choose window/door placement, partition walls, electrical layout, flooring and exterior cladding.
Nationwide Delivery
Delivered by flatbed truck to any region of Kazakhstan, with crane offloading arranged on request.
Reusable & Relocatable
Move and reconfigure containers as your project needs change — a long-term asset, not a one-time cost.
Build levels: Budget, Standard, Project
INTERMODULE block containers come in three build levels. The purpose of a module (office, accommodation, sanitary, storage) is a separate characteristic: any purpose can be built at any level.
A rational solution at the lowest cost
Series-built modules in a base configuration for sites where function and cost come first.
The core INTERMODULE series
A universal series system for single modules and for full modular buildings. The optimal balance of structure, fit-out, lead time and cost.
Built to the requirements of a specific site
Design and production of modular buildings to the customer's technical specification: dimensions, layout, loads, climate rating, building services and fit-out.
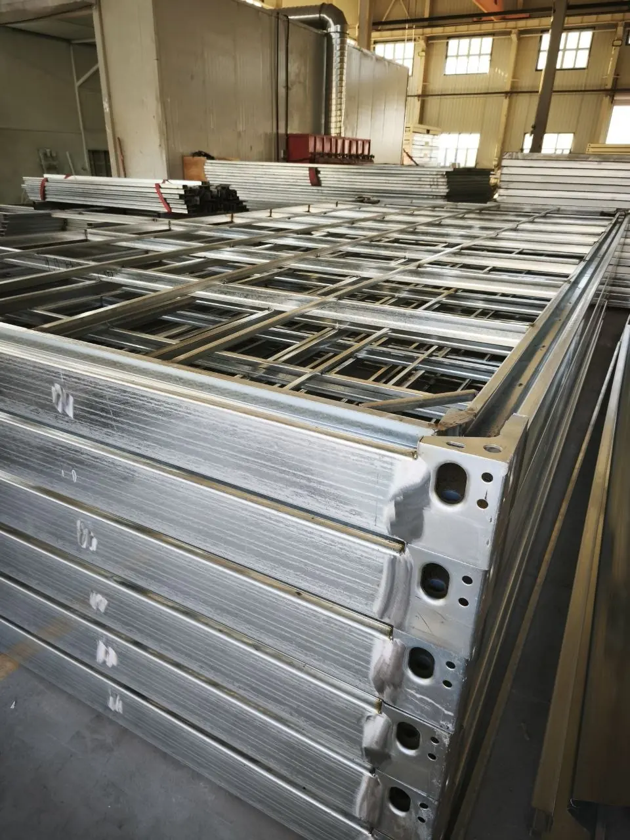
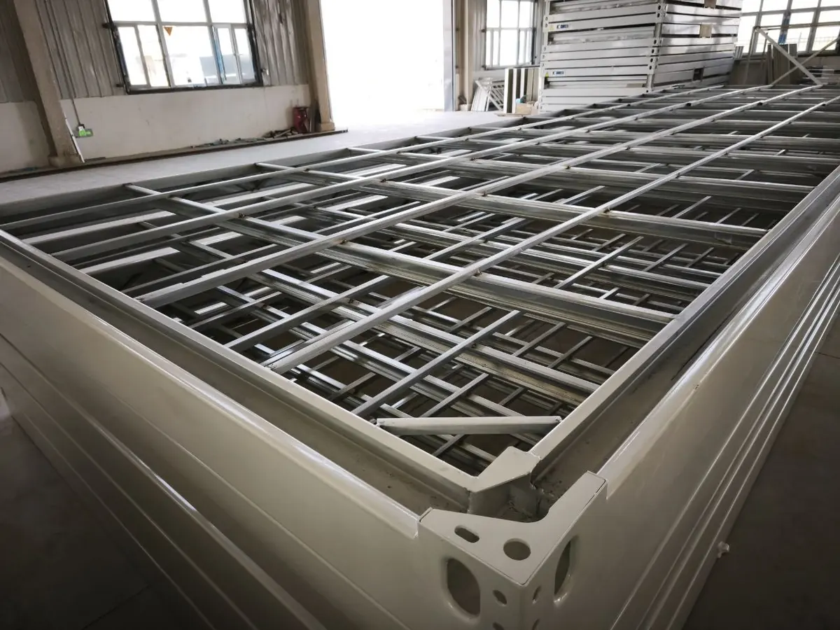
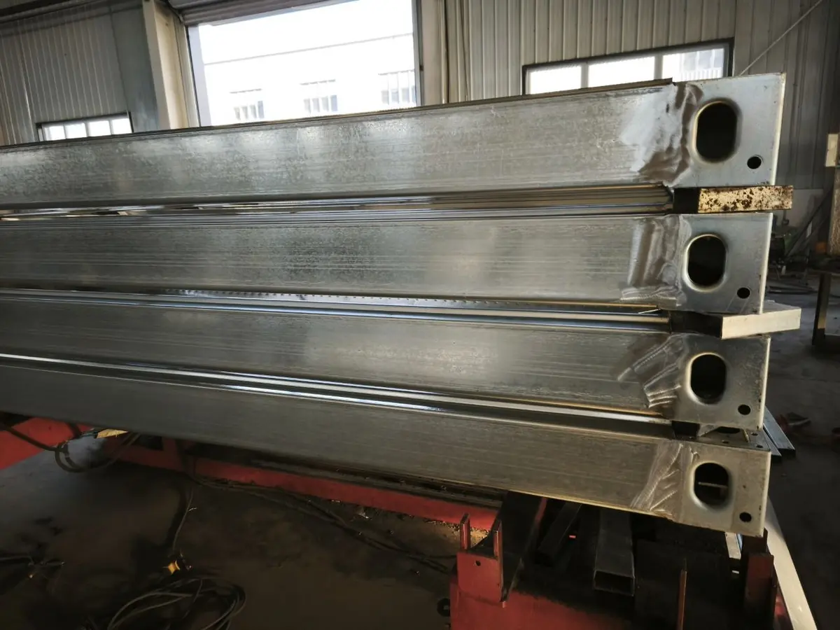
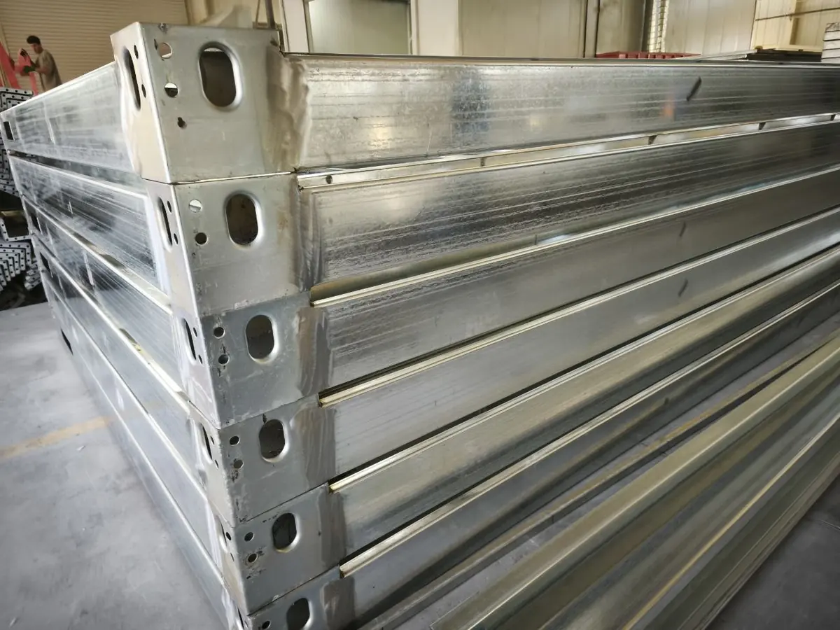
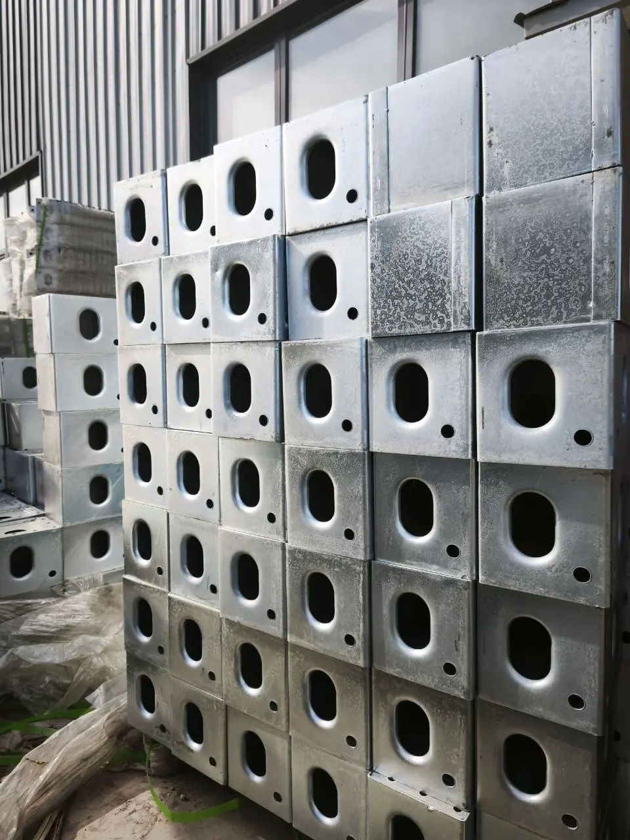
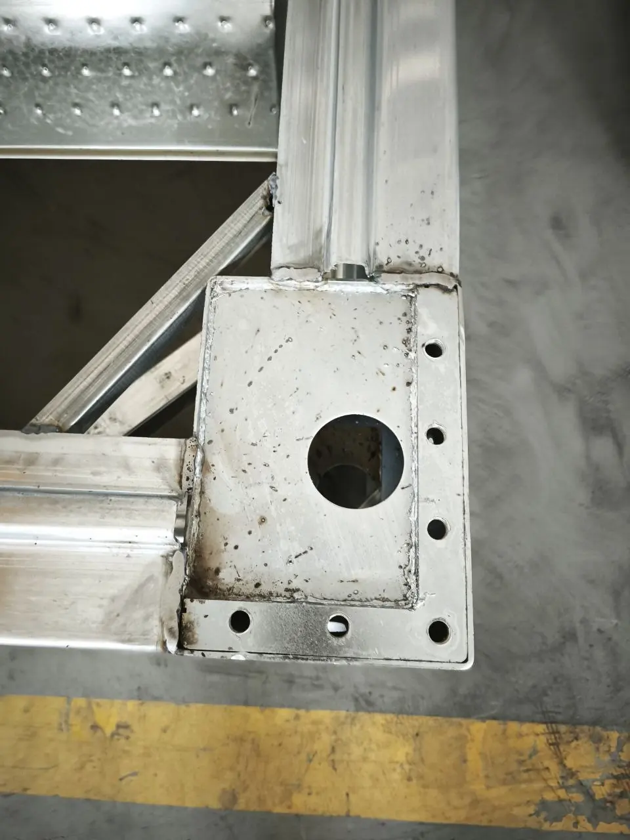
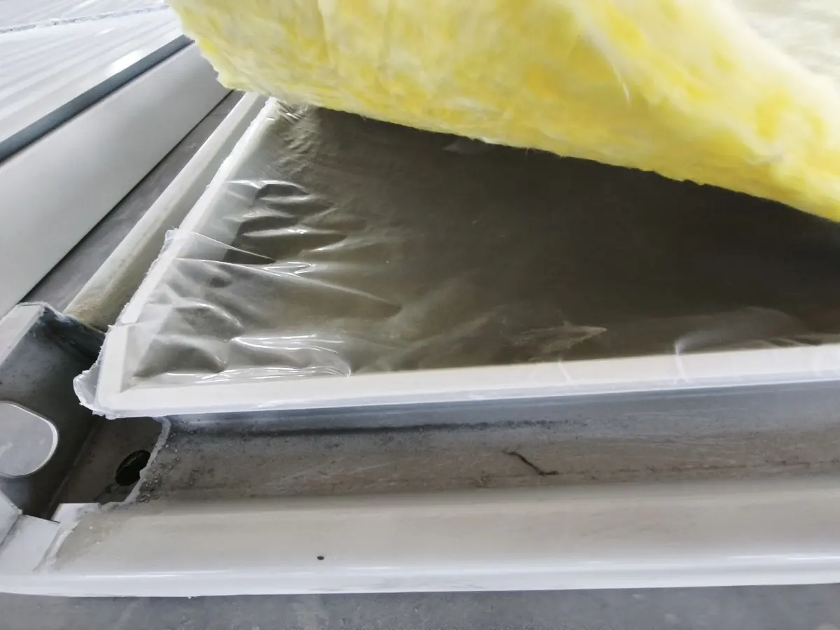
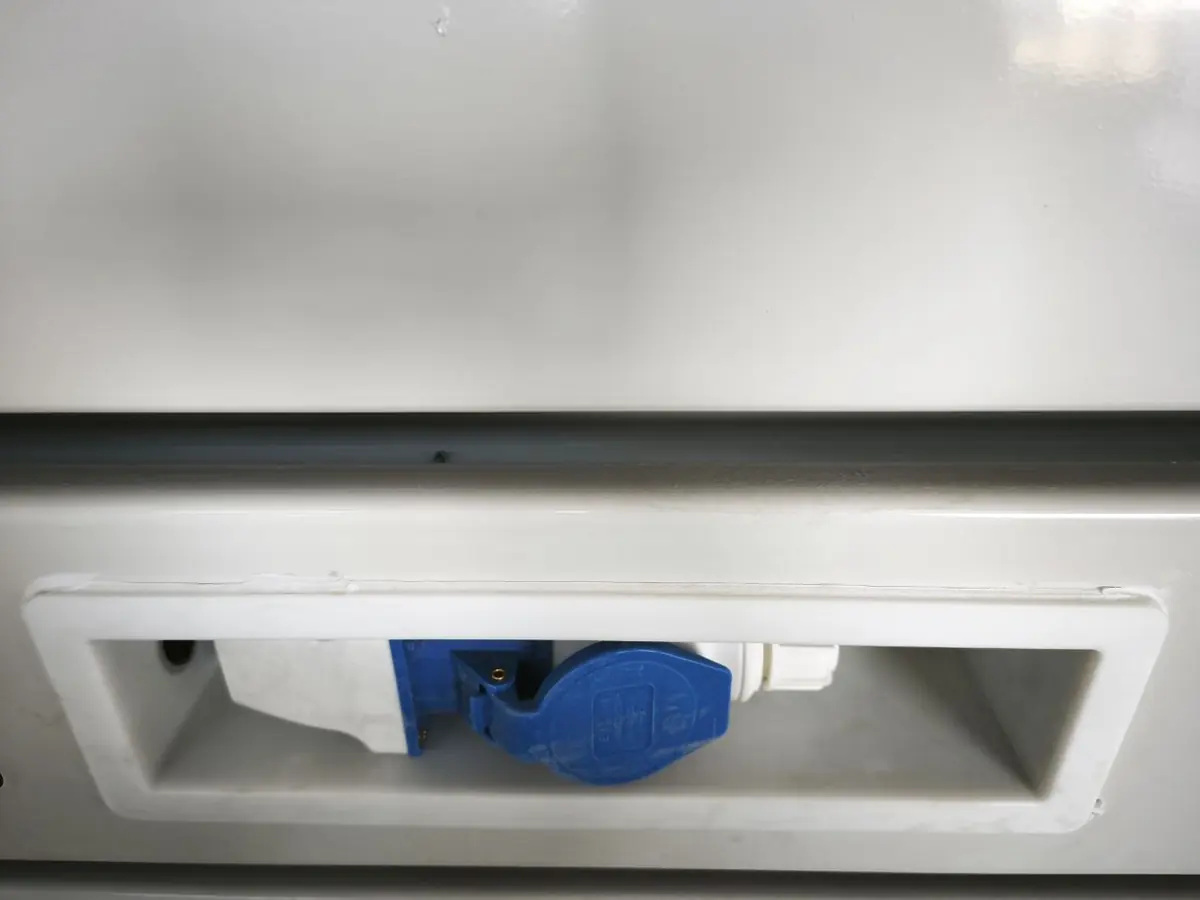
Photos: the Standard series frame at the factory
The entire frame is made of galvanized profile: floor and roof frames, beams, posts and battens are cold-formed from galvanized steel, while the corner fittings and connection nodes, the most loaded and wear-prone parts, are hot-dip galvanized. There is no black steel under paint anywhere in the frame, so it does not rust in transport, on relocation or on damp sites. This frame goes into every Standard series module and into Project builds.
Technical Specifications
| Parameter | Value |
|---|---|
| Standard dimensions | Budget: lengths 2,435 / 6,055 / 12,192 mm; Standard: lengths 2,435 / 2,989 / 4,885 / 5,995 / 6,055 / 7,335 / 9,000 mm, widths 2,435 and 2,990 mm, external height 2,700 and 2,900 mm |
| Frame | Welded steel profile frame, hot-dip galvanized or painted |
| Wall panels | Sandwich panel 50–150 mm (mineral wool or PIR core) |
| Roof | Profiled steel sheet, single or double slope, waterproofed |
| Floor | OSB/plywood on steel joists, linoleum finish, insulation 100–150 mm |
| Windows | PVC double-glazed, tilt-and-turn, with security bars on request |
| Doors | Insulated steel entrance door with lock; internal doors as required |
| Electrical | Full wiring, sockets, LED lighting, distribution panel, RCD protection |
| Operating temperature | -45°C to +45°C depending on insulation package |
| Service life | 25–30 years |
Pricing by Configuration
| Size (L×W×H) | Area | Budget | Standard | Project |
|---|---|---|---|---|
| 6.055 × 2.435 m | 14.7 m² | from 1,551,700 excl. VAT · 1,800,000 incl. VAT | from 155,200/m² excl. VAT · 180,000/m² incl. VAT | to spec |
| 7.335 × 2.435 m | 17.9 m² | on request | on request | to spec |
| 12.192 × 2.438 m | 29.7 m² | from 2,327,600 excl. VAT · 2,700,000 incl. VAT | on request | to spec |
| Custom size | to spec | Quoted within 1 business day | ||
Prices in KZT, shown excl. and incl. VAT (16%), delivery excluded: Budget per module, Standard per m², according to the technical descriptions of the build levels (July 2026 edition). Other sizes and purposes are quoted on request within 1 business day. Delivery is quoted by route.
How the build levels differ technically — frame gauge, floor, panels, wiring, storeys — is on the block container series page. Modules up to 7.335 m (24 ft) are built at our own plant near Astana; 12-metre units are based on 40-foot shipping containers.
Common Applications
Site Offices
Foremen offices, project management cabins for construction sites.
Storage Units
Secure storage for tools, materials and equipment with reinforced doors.
Living Quarters
Individual or shared sleeping units for shift workers (see also Residential Containers).
Guard Posts & Checkpoints
Compact security posts for entrances and perimeters.
