What you will be able to do after this lesson
You will know which loads to request from the design engineer and why they must not be copied from another project.
Why it matters
Snow and wind are defined by the site's zone and confirmed by the design engineer. The module frame is designed for specific loads, but a common roof over several modules, a second and third floor, canopies and awnings change how the structure works and require a separate calculation.
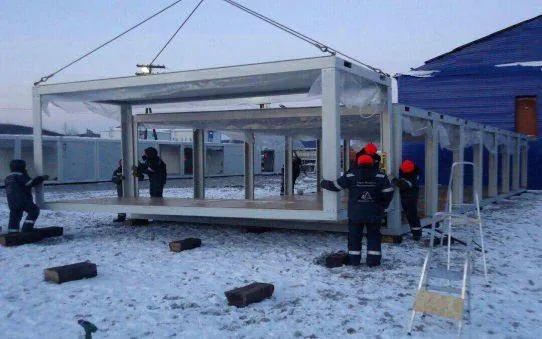
There are also loads that specs forget: crane lifting, transport, re-installation after relocation. For the demountable Standard series these are routine design cases; for the Project series they are subject to a separate check.
In the spec it is enough to state the site's zone or the values with units and source, the number of floors and the building layout. Support points and tolerances are shown in the manufacturer's working drawings.
How to apply this on a project
- Step 1. Request the snow and wind zone or the design values from the design engineer.
- Step 2. For non-standard geometry and multiple floors, account for the building's behavior as a spatial structure.
- Step 3. Treat loads during transport, lifting and re-installation as separate design cases.
- Step 4. Tolerances and support points must be shown in the working drawings.
Typical mistake
Copying the snow or wind load from an old project in a different region.
Check before the next step
- Loads have a source
- Unit of measurement specified
- Number of floors and building layout known
- Lifting and transport requirements provided
Related materials and tools
Apply the lesson to your project
Gather the input data and record the unknown parameters as questions for approval. We prepare a calculation based on the questionnaire within 1 working day.