What you will be able to do after this lesson
You will be able to describe the building envelope so that proposals are compared by composition rather than by a single thickness figure.
Why it matters
Two proposals stating “100 mm insulation” can differ several times over: mineral wool density, presence of a vapor barrier, thermal bridges through the frame, joint airtightness, floor and roof construction. That is why the spec describes each assembly separately: wall, floor, roof, windows and doors, joints.
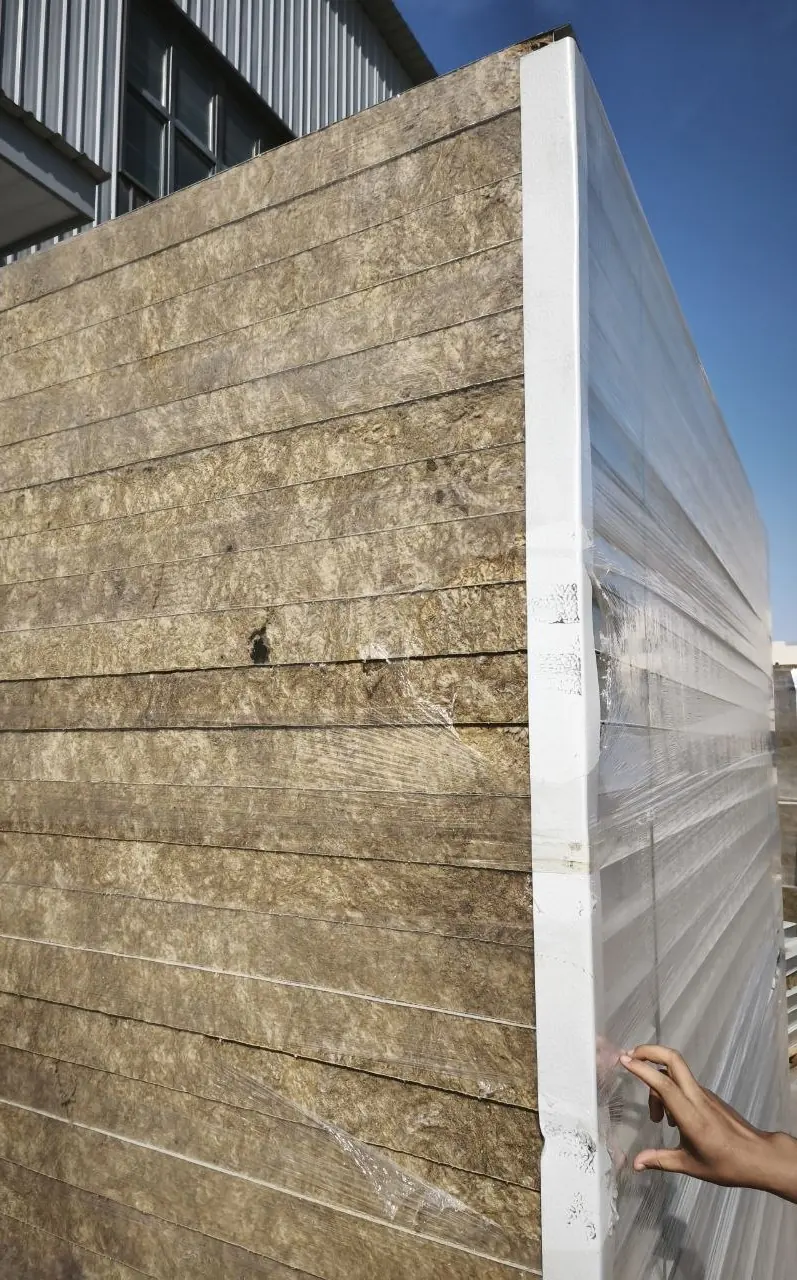
The INTERMODULE website lists mineral wool as the default: it is non-combustible, and it is its thickness that the design engineer selects for the region. Other insulation materials are available as an option on request, and then it is important to check the fire hazard class of the panel, because the building's class depends on it.
For wet rooms, materials and details are specified for moisture and cleaning: floor, lower part of the walls, water drainage. This is a separate line in the spec, not “a standard toilet room”.
| Parameter | Budget | Standard | Project |
|---|---|---|---|
| Frame | painted steel 2 mm | cold-formed galvanized profile 2,5 mm, hot-dip galvanized fittings | engineered for the loads in the specification |
| Walls | battens with mineral wool, OSB inside | three-layer sandwich panels with basalt core | per specification |
| Floor | OSB 18 mm | cement-bonded board 20 mm | per specification |
| Electrics | surface wiring | concealed wiring, LED lighting | per design |
| Storeys | 1 | up to 3 | per design |
| Transport | assembled, 2 modules per truck | knock-down, 4–8 modules per truck | per design |
How to apply this on a project
- Step 1. Specify the construction of walls, floor and roof separately.
- Step 2. Account for thermal bridges through the frame, joints, doors and windows.
- Step 3. The vapor barrier, wind barrier and airtightness must match the chosen construction.
- Step 4. For wet rooms, specify materials and details designed for moisture and cleaning.
Typical mistake
Comparing proposals by mineral wool thickness alone, ignoring density, details, frame and airtightness.
Check before the next step
- Walls specified
- Floor specified
- Roof specified
- Windows and doors defined
- Joints and sealing addressed
Related materials and tools
Apply the lesson to your project
Gather the input data and record the unknown parameters as questions for approval. We prepare a calculation based on the questionnaire within 1 working day.