What you will be able to do after this lesson
You will specify the accommodation building as a building with a layout, not as a set of modules.
Why it matters
A building of joined modules becomes a dormitory once the corridor, entrances, sanitary facilities on each floor, clothing storage, cleaning and ventilation have been resolved. The module width determines the room layout options, but the net floor area is still checked against the design.
From Standard series modules, INTERMODULE assembles buildings of up to three stories; for two or more stories, evacuation, stairs and fire safety requirements are checked according to the building's purpose. A corridor module may have its own width, and its clear passage is checked separately.
Compatible finished floor and ceiling elevations allow the building to be extended with modules from other batches and even other manufacturers without steps or level changes. This is one of the goals of the Open Compatibility Standard.
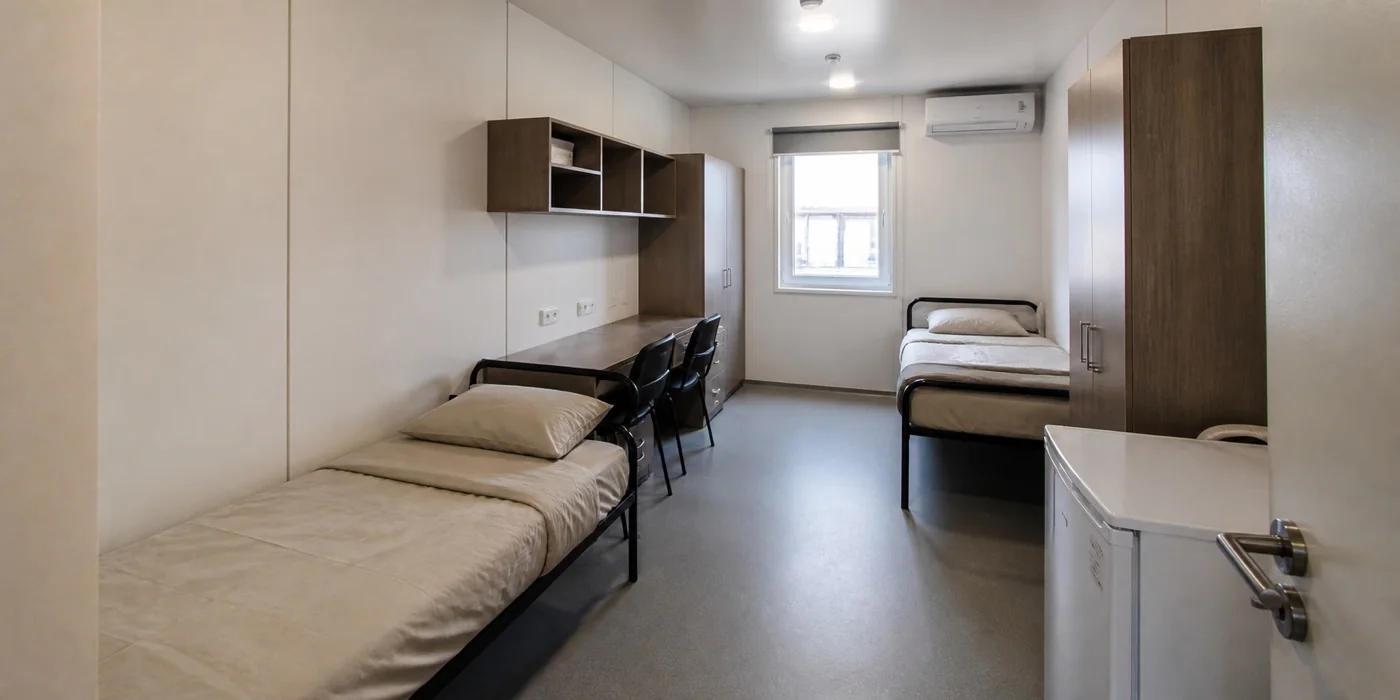
How to apply this on a project
- Step 1. Design the living rooms and the common areas separately.
- Step 2. The module width affects the layout but does not replace the net floor area check.
- Step 3. Account for privacy, clothing storage, cleaning, ventilation and maintenance.
- Step 4. Compatible floor and ceiling elevations simplify extending the building with modules from other batches.
Area and sanitary fixture norms for dormitories, including shift worker camps
The Sanitary Rules “Sanitary and Epidemiological Requirements for Administrative and Residential Buildings” were approved by Order of the Minister of Health of Kazakhstan № ҚР ДСМ-52 dated 16.06.2022 (registered under № 28525).
- Clause 9: “When designing and reconstructing dormitories, the floor area of living rooms is determined at a rate of not less than 6 m² per person.”
- Clause 10: “Each floor of a dormitory shall be provided with toilet rooms, washrooms and kitchens”; number of fixtures: “1 shower, 1 washbasin and 1 toilet per 4–6 persons”.
Applicability to shift worker camp facilities. For facilities conducting petroleum operations it is set out separately: clause 83 of the Sanitary Rules “Sanitary and Epidemiological Requirements for Process and Ancillary Facilities and Structures Conducting Petroleum Operations” (Appendix 4 to the Order of the Minister of Health of Kazakhstan № ҚР ДСМ-13 dated 11.02.2022, reg. № 26806) requires that “dormitories for workers under the rotational (fly-in/fly-out) method of work (shift worker camps, temporary camps, floating accommodation complexes)” comply with Order № ҚР ДСМ-52; the same clause names standard modular blocks and mobile dormitory trailers. For sites in other industries, the applicability of the rules is confirmed by the design engineer.
The area is measured by the net living room: corridors, toilet rooms, kitchens and other auxiliary rooms are not included in the 6 m². The external dimensions of the module are not this norm. Other sanitary, construction and fire safety requirements are checked against the design.
Clauses 9–10 of Order № ҚР ДСМ-52 in the Әділет legal information system →
Order № ҚР ДСМ-13 (Appendix 4, clause 83) in the Әділет legal information system →
Typical mistake
Treating bunk beds as a way to reduce the required area of a living room.
Check before the next step
- Room schedule
- Net floor areas
- Corridor
- Bathrooms
- Storage
- Ventilation
Related materials and tools
Apply the lesson to your project
Gather the input data and record the unknown parameters as questions for approval. We prepare a calculation based on the questionnaire within 1 working day.