What you will be able to do after this lesson
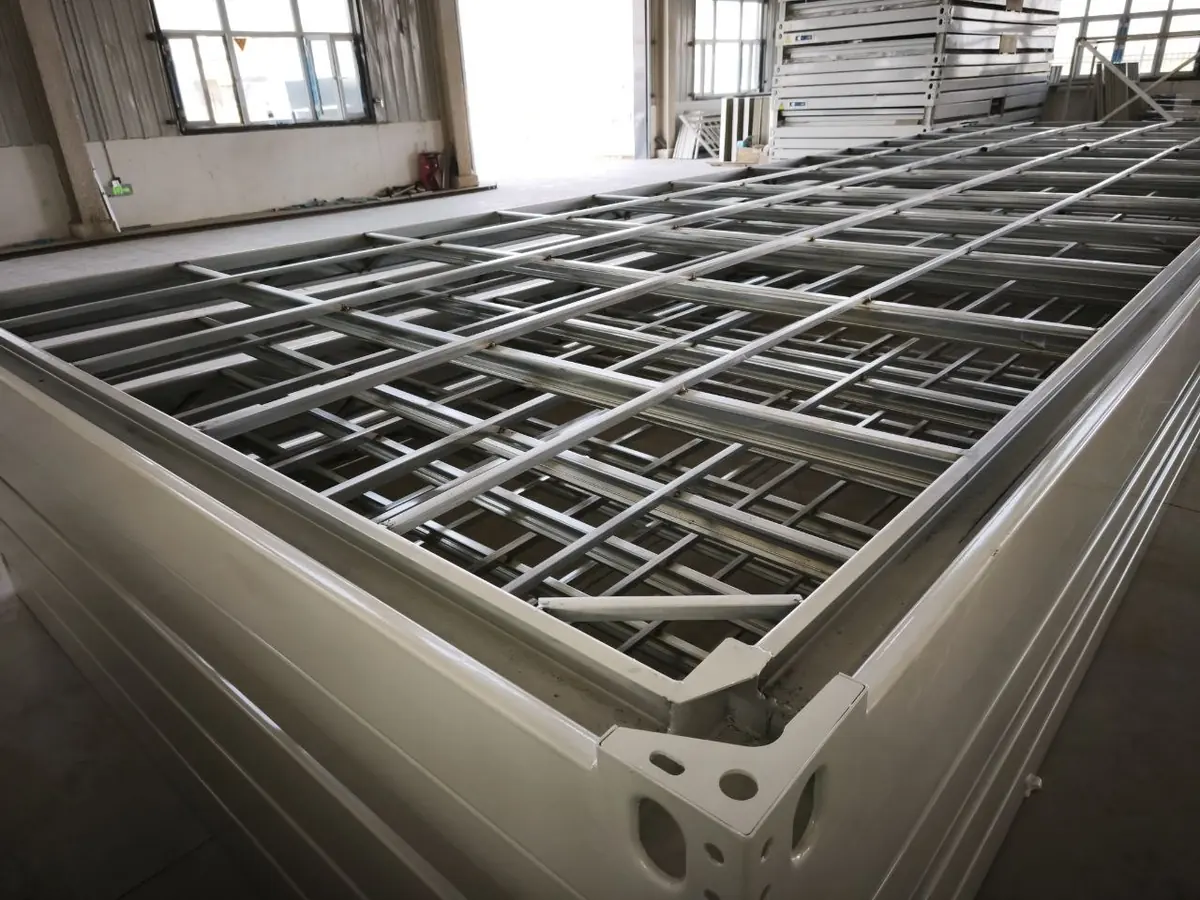
You will assess a module by its hidden parts — frame, floor, joints and building services — rather than by its external cladding.
Why it matters
The frame takes operational, transport and installation loads; the floor and roof are separate structural systems with insulation, vapor and water barriers; walls and openings are selected for the room's purpose; building services must have clear connection points and access for maintenance.
From the outside, two modules may look identical while differing in steel thickness and protection, floor material, panel type and electrical wiring. It is precisely these hidden parts that determine how long a module lasts and whether it survives transport.
That is why a product's technical description is read by sections: frame, floor, roof, walls, doors and windows, electrics, storeys, logistics. At INTERMODULE these sections are structured identically for the Budget and Standard series.
| Parameter | Budget | Standard | Project |
|---|---|---|---|
| Frame | painted steel 2 mm | cold-formed galvanized profile 2,5 mm, hot-dip galvanized fittings | engineered for the loads in the specification |
| Walls | battens with mineral wool, OSB inside | three-layer sandwich panels with basalt core | per specification |
| Floor | OSB 18 mm | cement-bonded board 20 mm | per specification |
| Electrics | surface wiring | concealed wiring, LED lighting | per design |
| Storeys | 1 | up to 3 | per design |
| Transport | assembled, 2 modules per truck | knock-down, 4–8 modules per truck | per design |
How to apply this on a project
- Step 1. Look at the load path: the frame takes operational, transport and installation loads.
- Step 2. The floor and roof are separate structural systems with thermal and moisture protection.
- Step 3. Walls and openings must account for the room's purpose.
- Step 4. Building services must have clear connection and maintenance points.
Typical mistake
Judging module quality by the external profiled sheet without examining the frame, floor, joints and hidden building services.
Check before the next step
- Frame
- Floor
- Roof
- Walls
- Openings
- Building services
- Joints
Related materials and tools
Apply the lesson to your project
Gather the input data and record the unknown parameters as questions for approval. We prepare a calculation based on the questionnaire within 1 working day.